Betty Treherne-Harris

BEDS3
BATHS2 full 1 partial
SQUARE FEET1,760
MLS#3282354
STATUSActive
PROPERTY TYPEResidential - Single Family
SUBDIVISIONMarsh-Northridges
Property Description
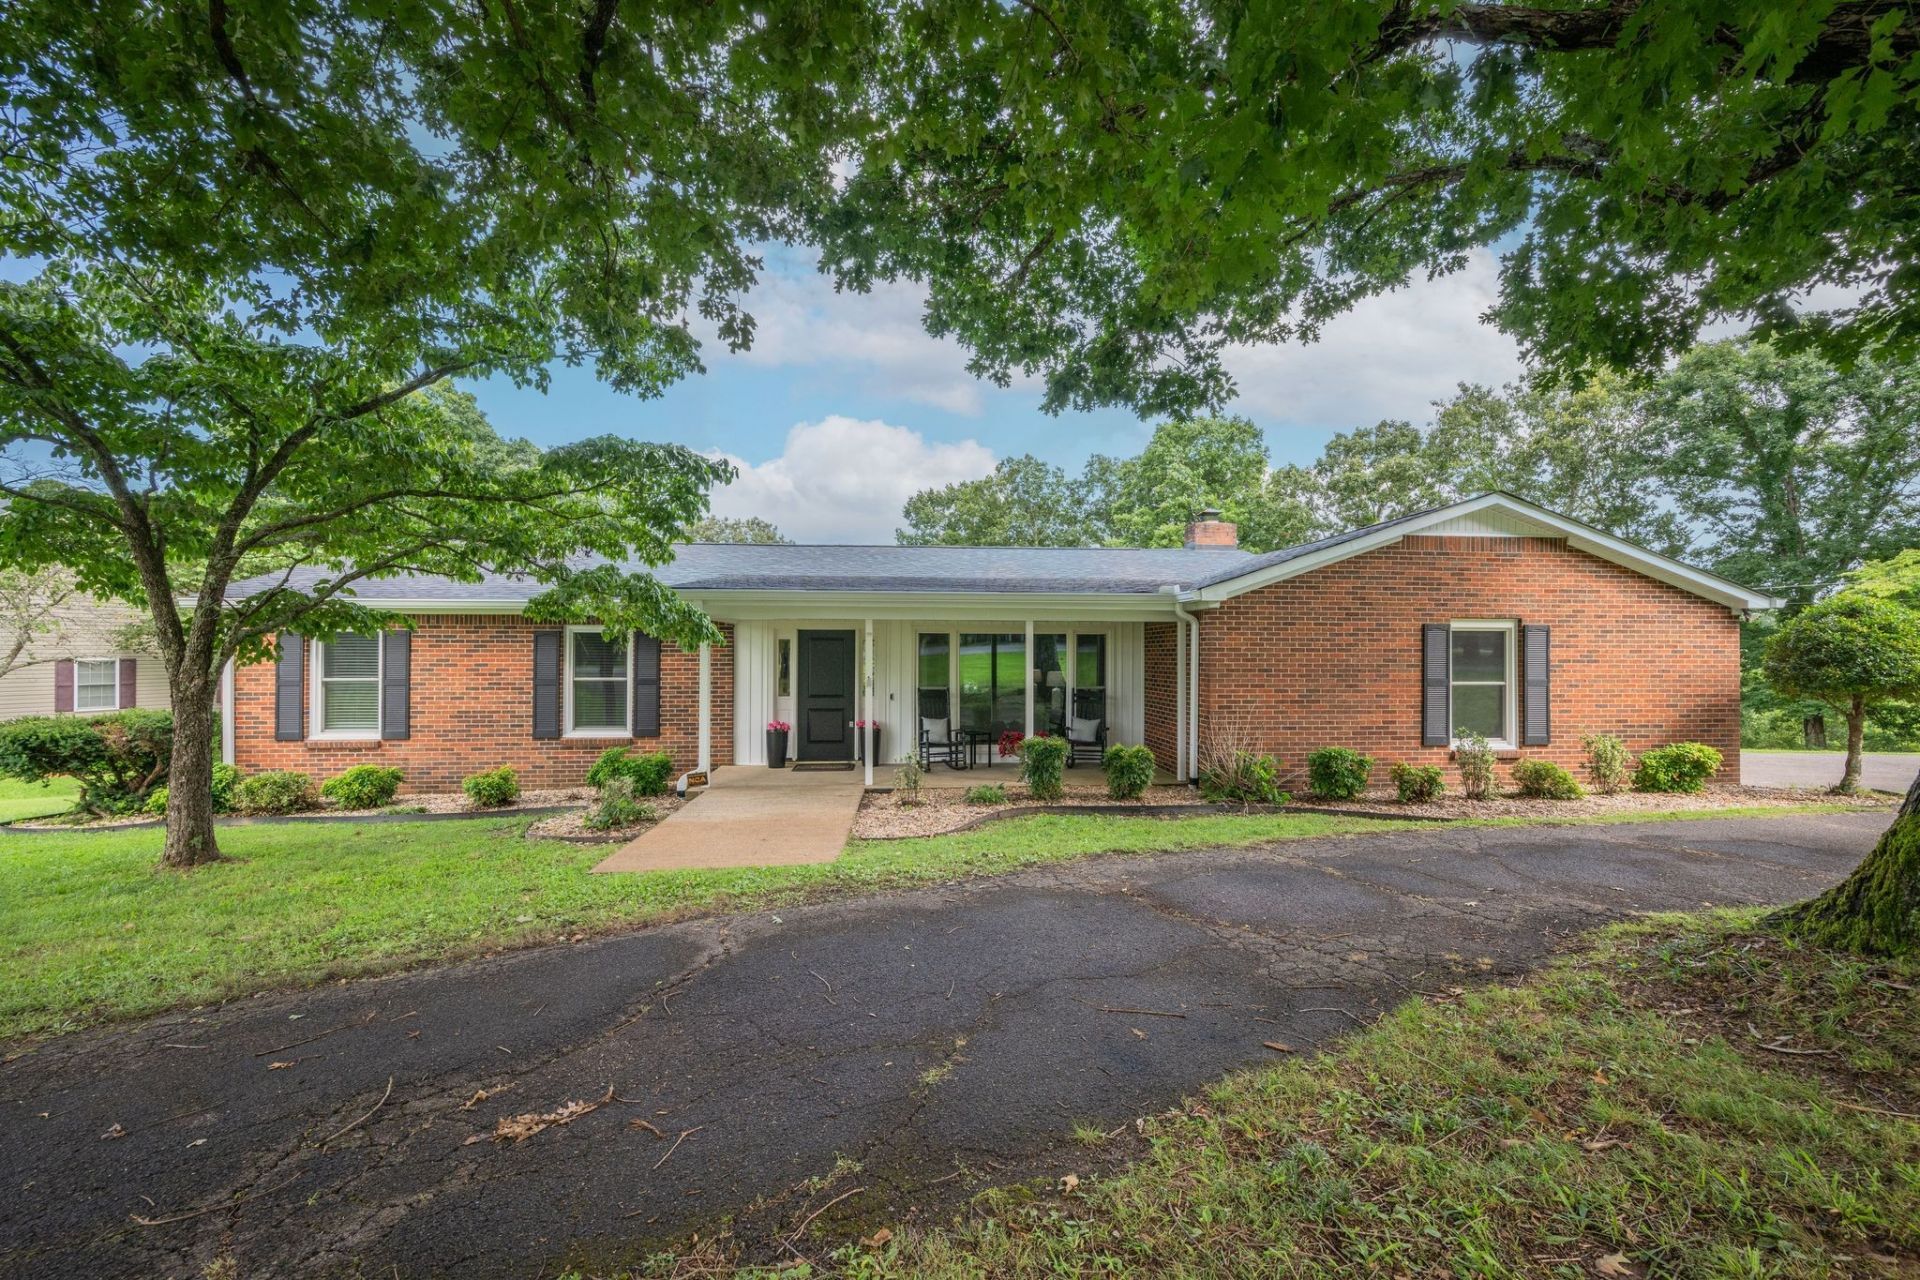
PRISTINE HOME Inside + Out!!!! ****Mostly Brick Ranch w/ Mid Century Modern Feel****Exceptional Home + Yard*Approximately 5 Minutes to Charming + Historic Downtown Dickson*New Roof July 2026 *Whole House Generator*All One Level Living*Professionally Staged + Shows Like a Model Home*100% Loans Available on this Home*Statement Making Great Room*Plus Cozy 2nd Den w/ Fireplace*Fabulous Open Concept Design*Adorable Kitchen w/ Nice Appliance Package*Pantry* Incredible Curb Appeal w/ Park-Like Yard + Circle Driveway*Wonderful Established Neighborhood*No Hoa Fees*Update Interior Paint*On Trend Colors*Long Covered Front Porch*Pride of Ownership is Apparent*New Gutters + New Vinyl Soffit July 2026*Wood Flooring Added in 2 Bedrooms (No Carpet at All in this Home)*Updated Windows prior to this Owner*2 Car Garage*REASON FOR SALE: Current Owner has a Large Farm and this Home was purchased for Family Member to live in while INLAW/Guest House was built-so Seller no Longer needs this Home* NEED BIGGER CITY LIFE??? Approx. 55 Minutes to Downtown Nashville w/ World Class Entertainment, Restaurants, Shopping, International Airport + More*No Tennessee State Income Tax*Dickson Electric currently installing IGNITE FIBER INTERNET through much of Dickson County-Buyer to Independently Confirm this Address but Internet is Available at this address with other Providers as well*Convenient to Everything Dickson has to Offer too...Close to Newly announced YMCA, Shopping, Hospitals, Schools, Gyms, Churches, Restaurants, YMCA, Henslee Water Park + More* DREAM LOCATION FOR NASHVILLE COMMUTERS*THIS LOCATION IS THE ULTIMATE IN CONVENIENCE!!!
Property Features
Property Type: Residential - Single Family
Basement: Crawl Space
Cooling: Ceiling Fan(s), Central Air, Electric
Fireplaces: 1
Garage: 2 car attached
Heating: Central, Natural Gas
Home Style: Traditional
Lot Size: 0.92 Acres
Roof Type: Asphalt
Stories: 1.0
Taxes: $1,304
Year Built: 1973
Amenities
Ceiling Fan(s)
Extra Closets
Pantry
High Speed Internet
Feature Descriptions
Appliances: Electric Oven, Electric Range, Dishwasher, Ice Maker, Microwave, Refrigerator
Exterior: Brick, Vinyl Siding
Fireplace: Den, Gas
Flooring: Wood
Laundry: Electric Dryer Hookup, Washer Hookup
Lot: Level
Parcel#: 092 00510 000
Parking: Garage Door Opener, Attached, Asphalt, Circular Driveway
Parking Notes: Garage Door Opener, Attached, Asphalt, Circular Drive
Patio/Porch: Porch, Covered, Deck
Security: Smoke Detector(s)
Sewer: Septic Tank
Topography: Level
Utilities: Electricity Available, Natural Gas Available, Water Available
Water: Public
Room Sizes
Bedroom 1: 13x13
Bedroom 2: 13x10
Bedroom 3: 11x10
Den: 14x10
Kitchen: 11x9
Living Room: 20x18
Other Room: 14x10
Other Room 2: 9x5
Local Schools
High School: Dickson County High School
Middle School: Dickson Middle School
Elementary School: Centennial Elementary
Listed By / Shown By
Listed By
Agency Name: Parker Peery Properties
Agency Phone: 6154461884
Shown By
Agent Name: Betty Treherne-Harris
Agent Phone: (615) 400-2358
Agency Title: Crye-Leike Real Estate Services

Source: Nashville MLS
Estimate Your Payment
Estimated Payment
$ 1,064.96 per month $845.49 Principal & Interest $108.67 Property Tax $110.80 Homeowner's InsuranceChange Payment Information

Member Participants (and their affiliated licensees, if applicable) shall indicate on their websites that IDX information is provided exclusively for consumers’ personal non-commercial use, that it may not be used for any purpose other than to identify prospective properties consumers may be interested in purchasing, that the data is deemed reliable but is not guaranteed by MLS GRID, and that the use of the MLS GRID Data may be subject to an end user license agreement prescribed by the Member Participant’s applicable MLS if any and as amended from time to time. MLS GRID may, at its discretion, require use of other disclaimers as necessary to protect Member Participant, and/or their MLS from liability.
Based on information submitted to the MLS GRID. All data is obtained from various sources and may not have been verified by broker or MLS GRID. Supplied Open House Information is subject to change without notice. All information should be independently reviewed and verified for accuracy. Properties may or may not be listed by the office/agent presenting the information.
Privacy Policy / DMCA Notice / ADA Accessibility


This site is hosted, designed and copyright
© 1994 - 2026 by
Delta Media Group, Inc. -- Patent Pending --
202 Rouse Road | MLS# 3282354
This single family home located at 202 Rouse Road , Dickson, TN 37055 is currently listed for sale with an asking price of $379,900. This property was built in 1973 and has 3 bedrooms and 2 full and 1 partial baths with 1760 sq. ft. Rouse Road is located in the Marsh-Northridges subdivision. Search Marsh-Northridges real estate on bettytreherneharris.crye-leike.com today.